About this room
Occupancy: 2 Floors · 1 King Bed per Floor · Maximum 5 Adults + 2 Children
🛏️ Extra Mattress: Available for 5th adult on request · Chargeable · Subject to availability
Swedish Duplex Chalet — Two Floors | Chandelier Cave Bedroom | Forest Balcony
Ground Floor — The Chandelier Cave
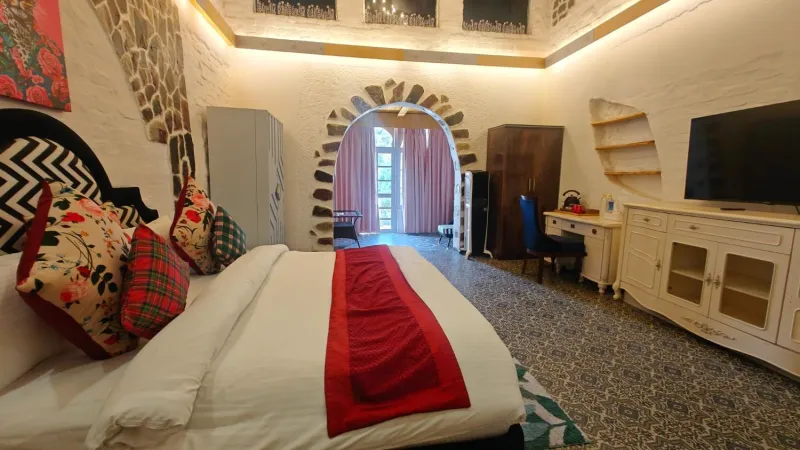
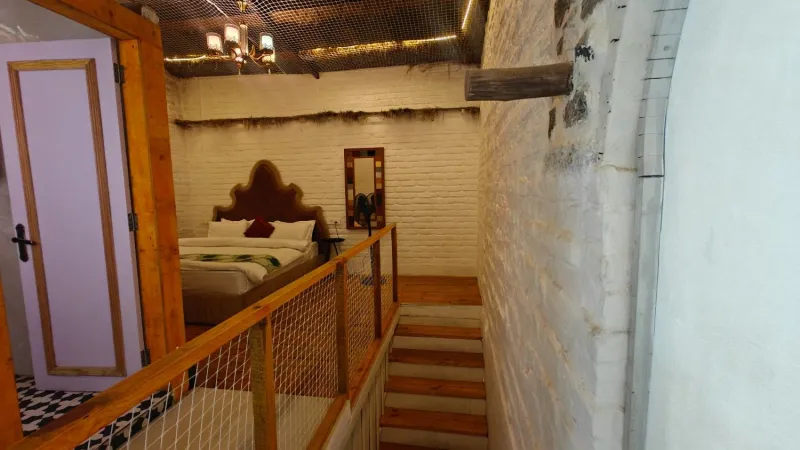
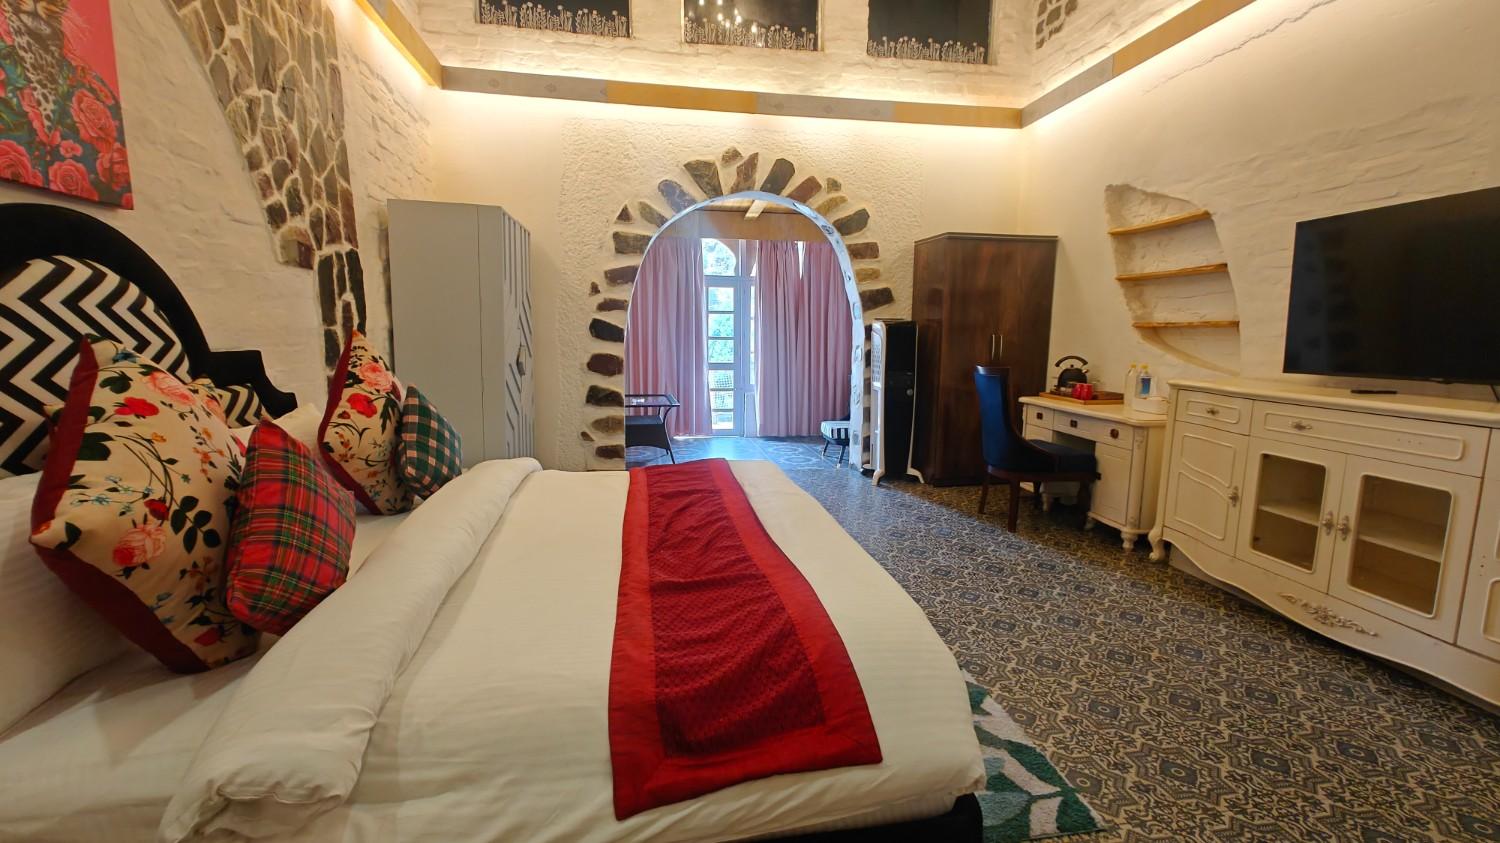
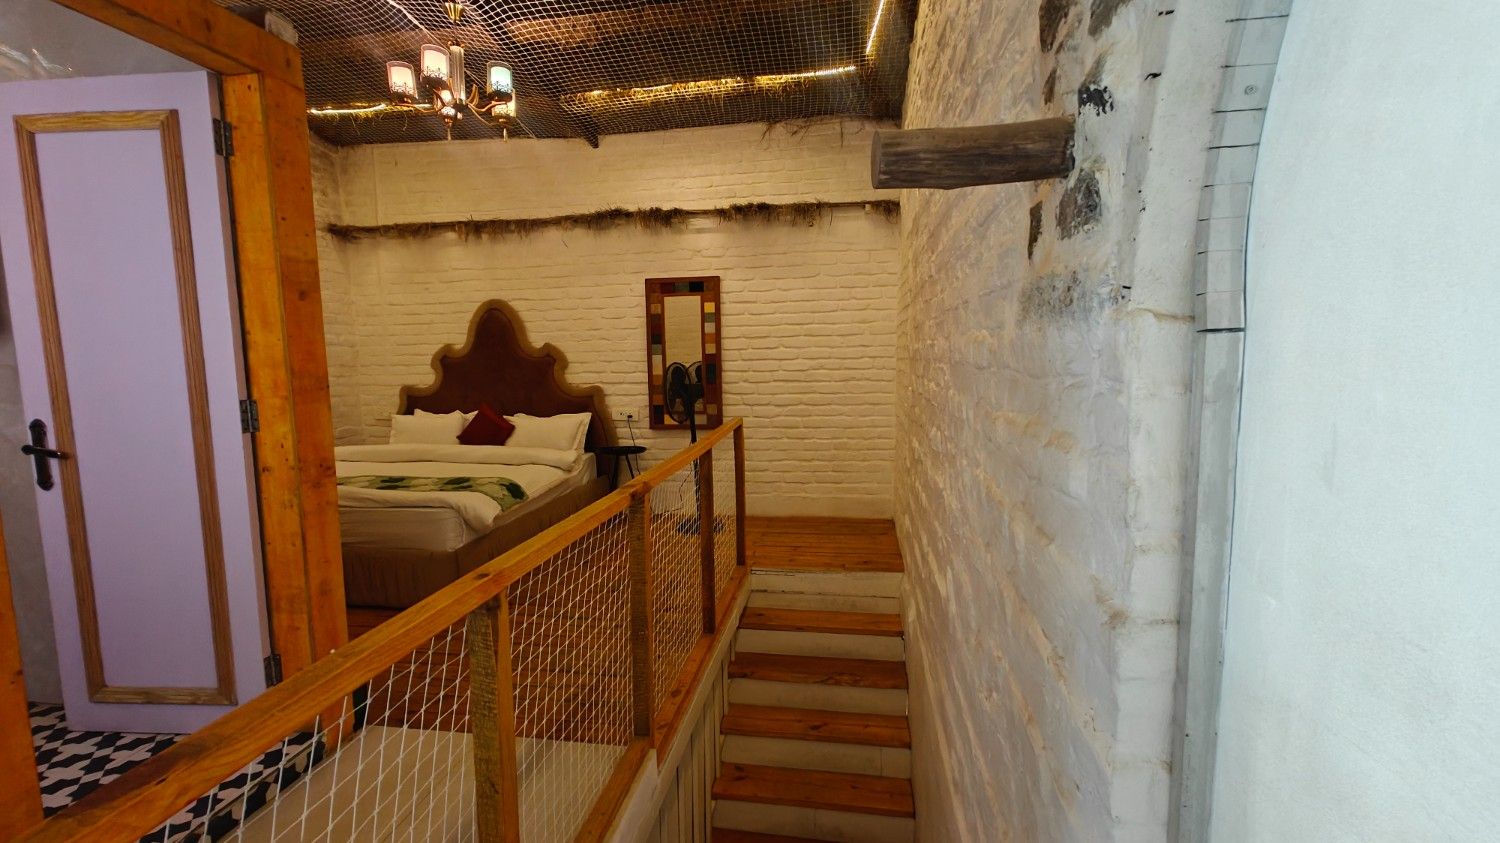
The ground floor bedroom stops you the moment you walk in. Whitewashed exposed brick walls rise to meet a dramatic thatched natural ceiling, held in place by a layered net of woven jute and illuminated along its edges with warm LED strip lighting. At the centre of it all hangs a gold multi-arm chandelier — warm, theatrical, and completely unexpected — casting the room in a soft amber glow that feels like candlelight.
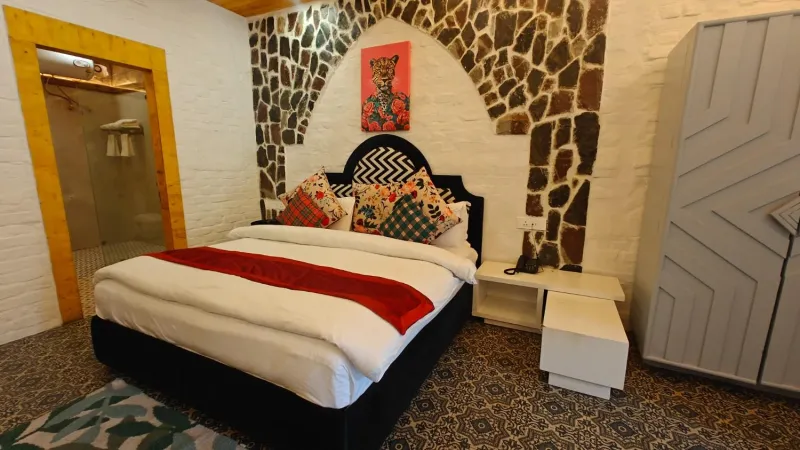
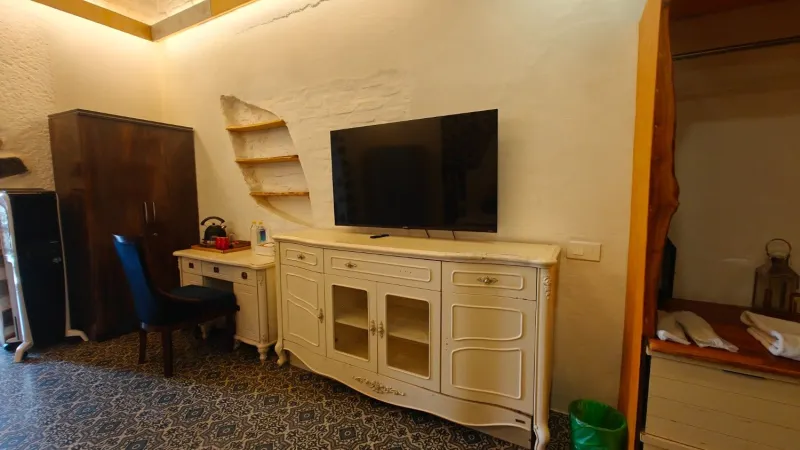
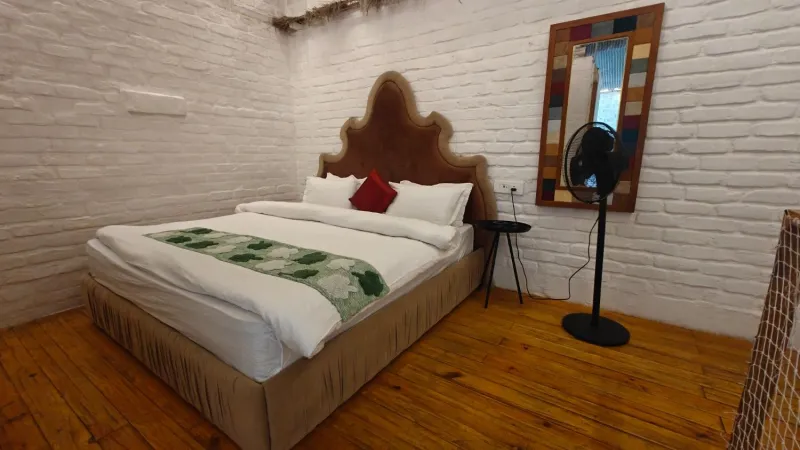
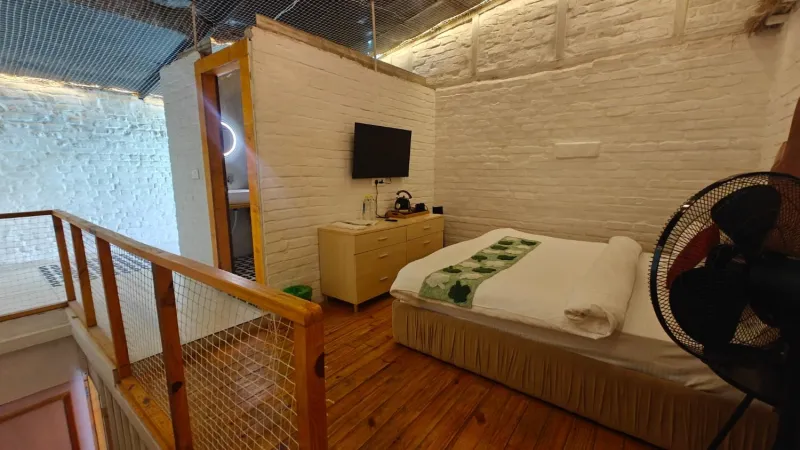
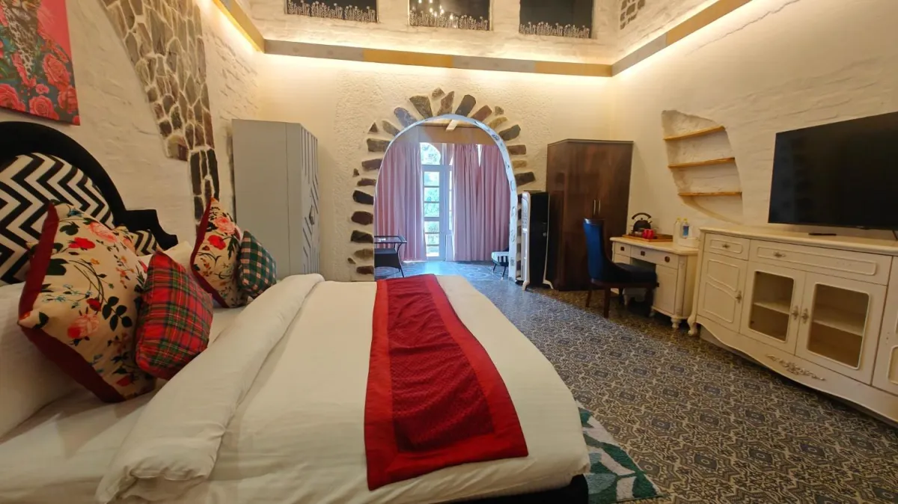
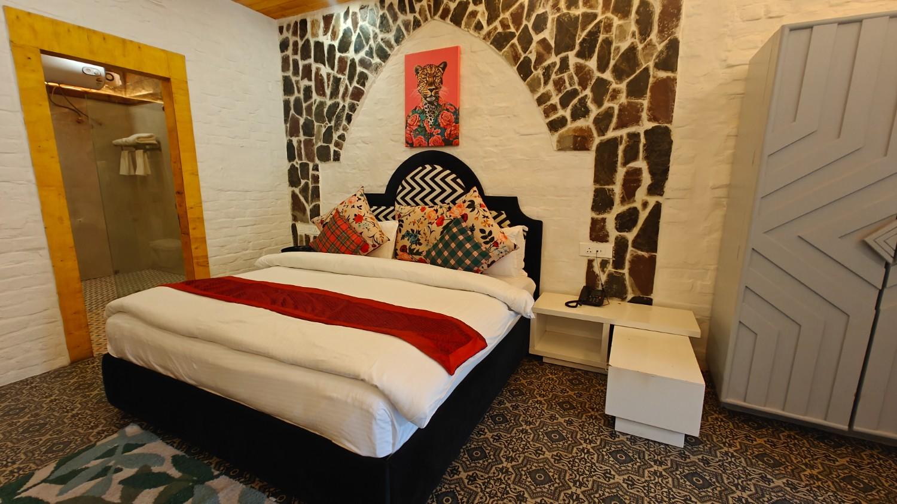
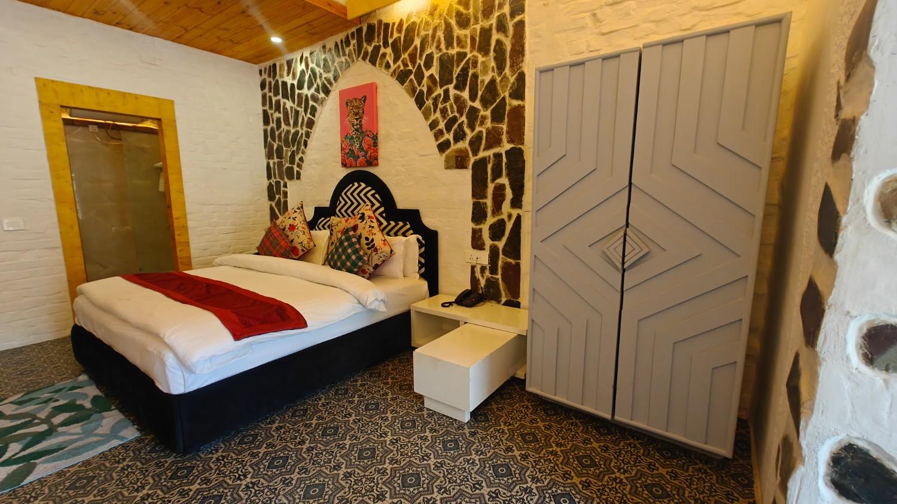
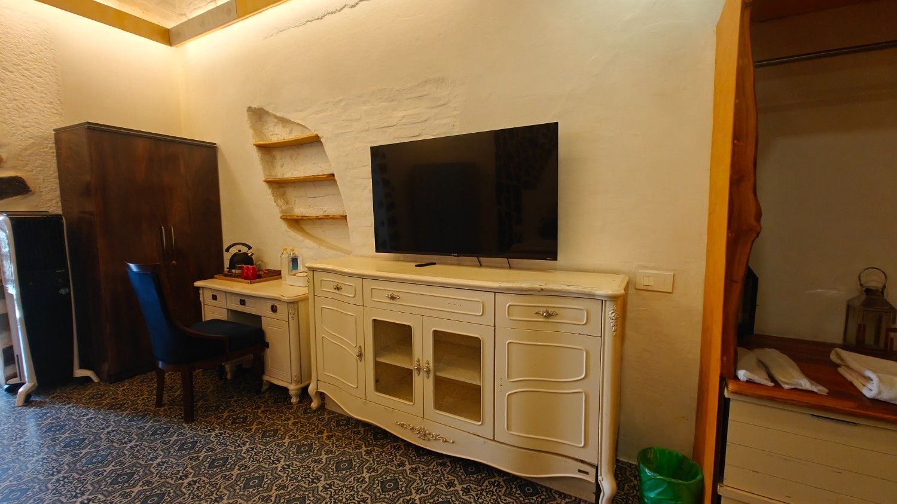
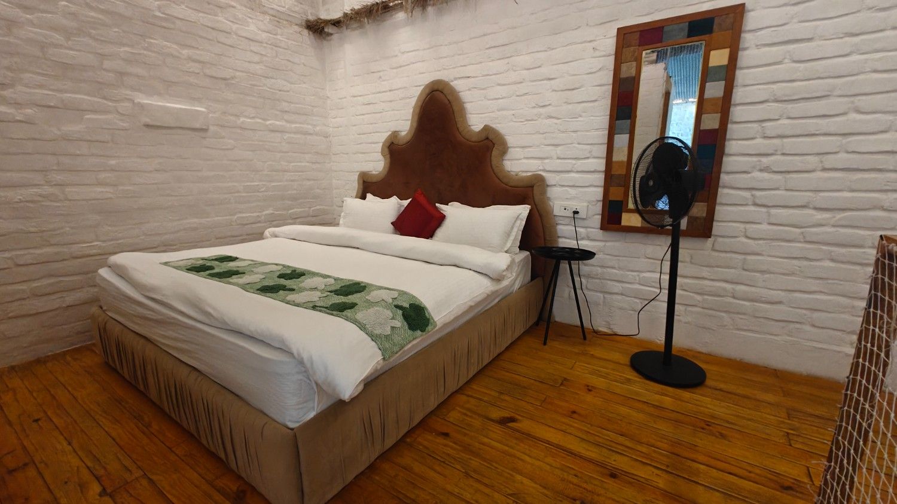
The king bed with its signature sculptural velvet headboard sits dressed in crisp white linen against the whitewashed brick, with a mosaic-framed mirror and a Smart TV on the opposite wall. A wooden dresser holds the electric kettle and amenities. A portable fan keeps the mountain air comfortable.
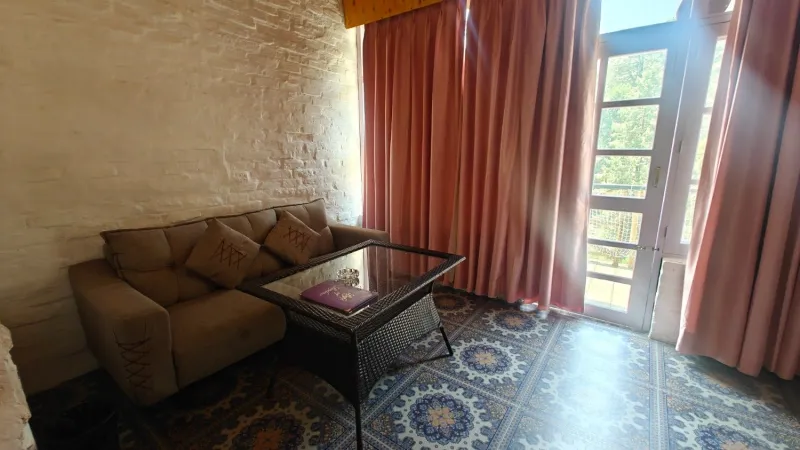
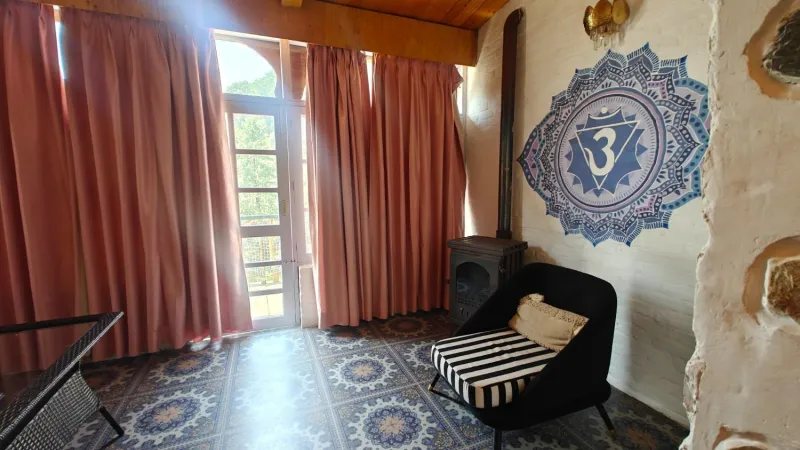
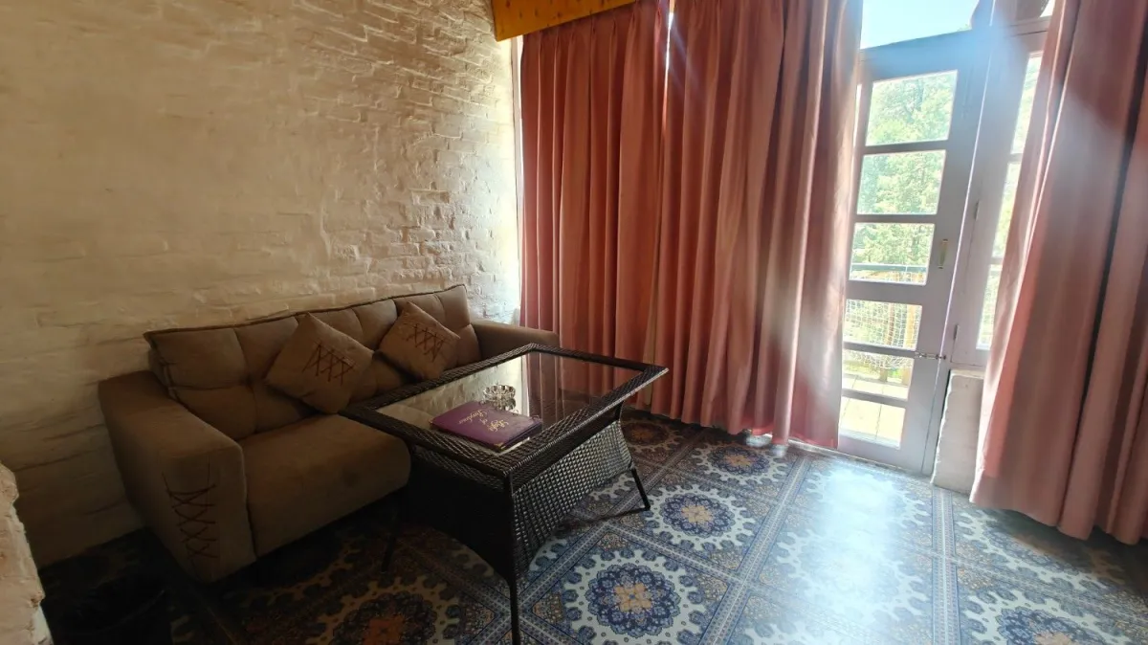
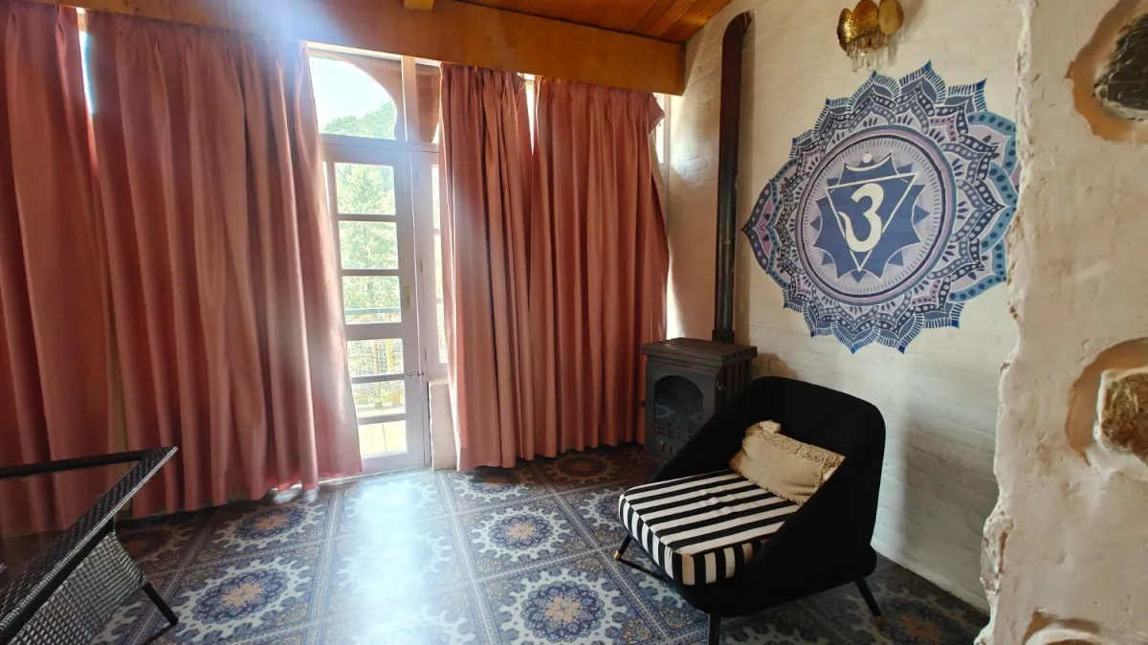
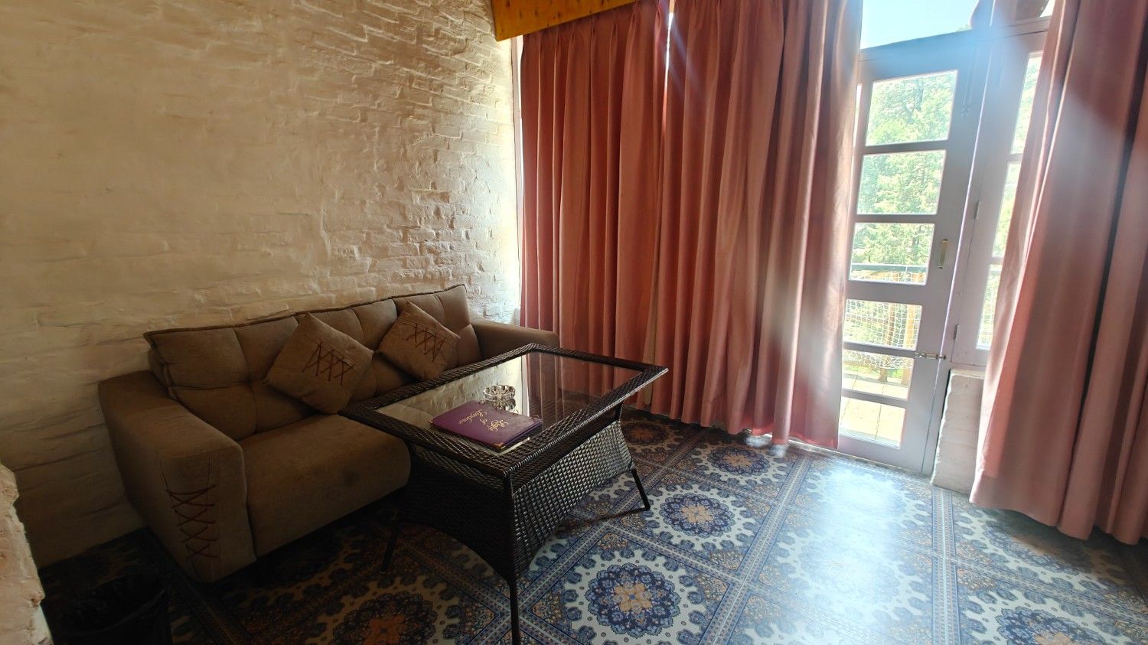
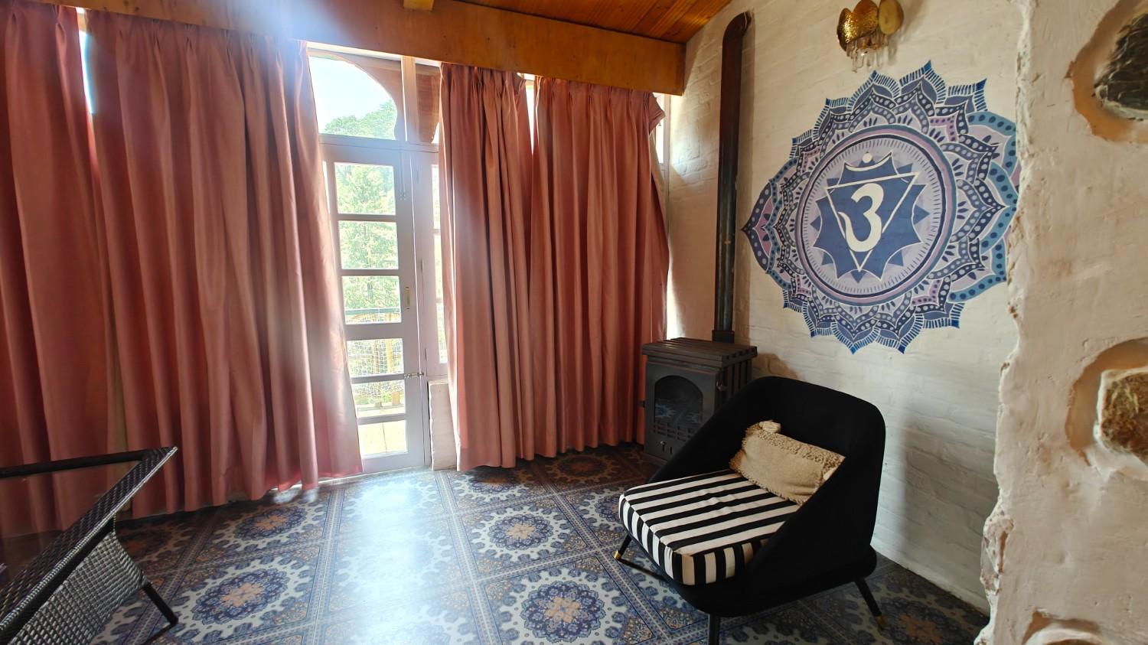
Move through the arched stone doorway and the mood shifts entirely. The ground floor sitting room opens ahead of you — Persian blue mosaic-patterned floor tiles, a cosy sofa and rattan coffee table with a forest-facing window, and generous natural light pouring through glass-paned doors. This room breathes. On one wall, a magnificent hand-painted Vishuddha Chakra mandala — the throat chakra in deep blue and violet — anchors the space with spiritual presence, while beside it stands a cast iron wood-burning stove, the most romantic feature in any mountain room on a cold Landour evening.
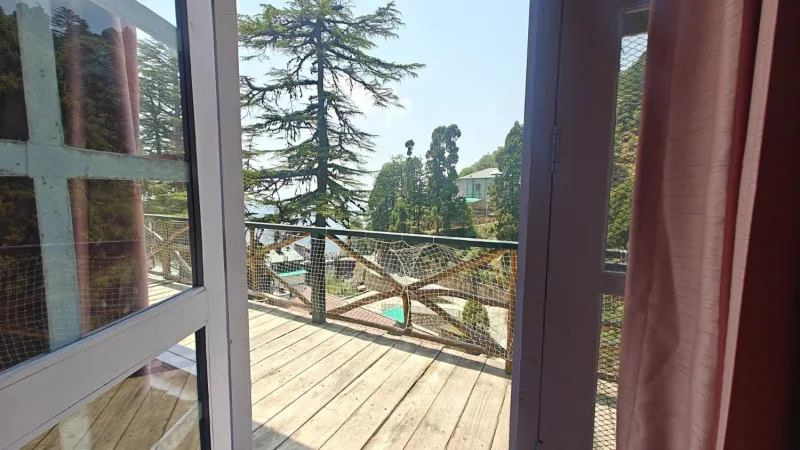
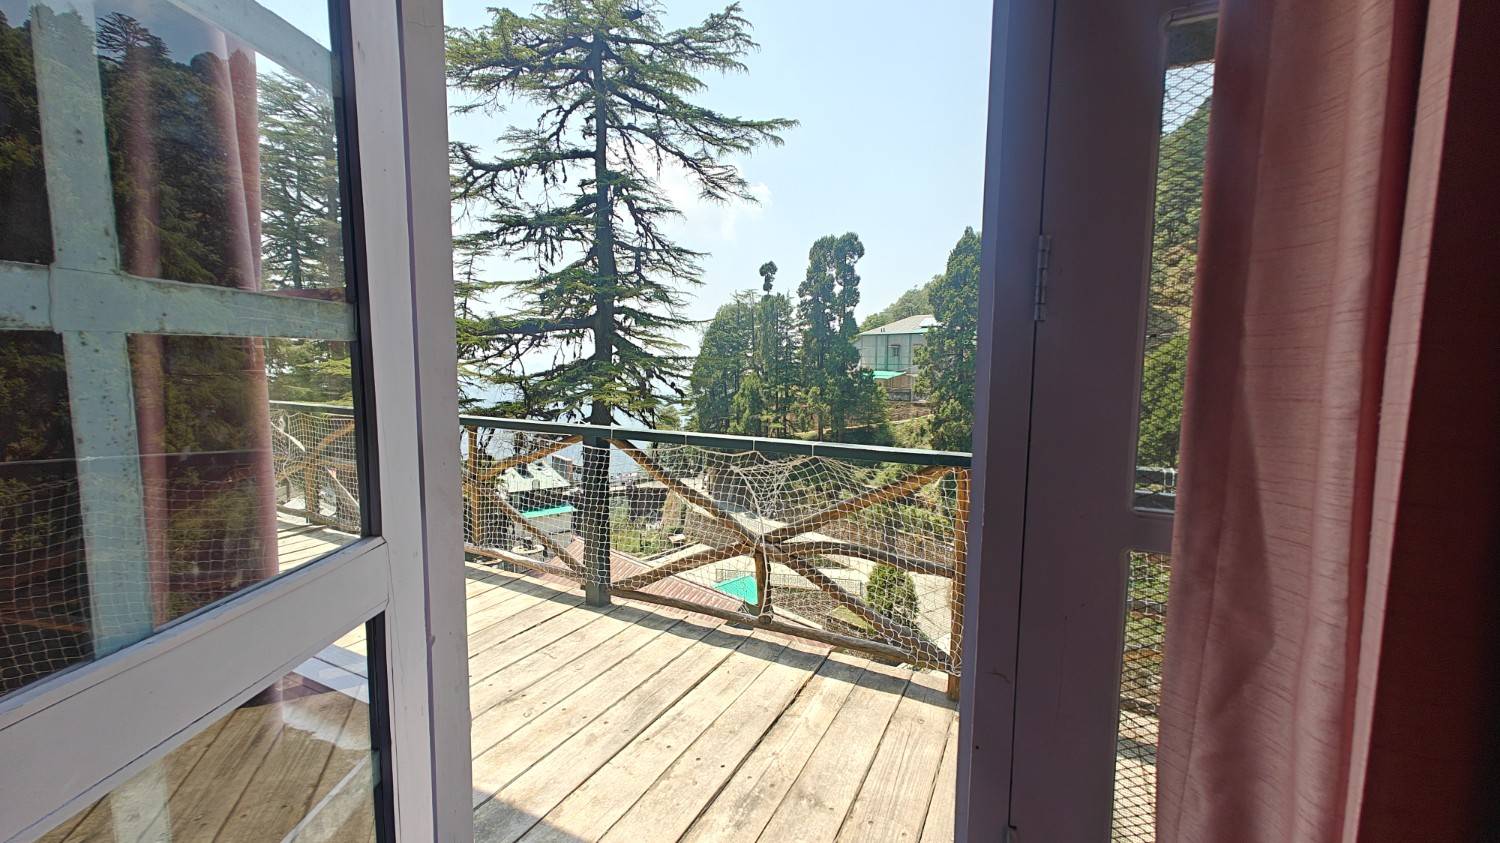
Step through the glass doors onto the shared forest balcony corridor — a long open-air terrace with views of the surrounding trees — to take in the fresh Himalayan air. A work desk and chair inside the sitting room complete the practical needs of the floor.
Ground Floor Bathroom
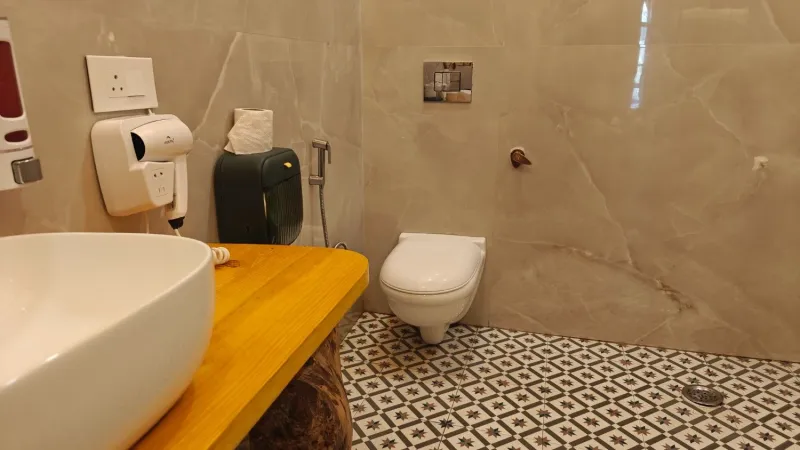
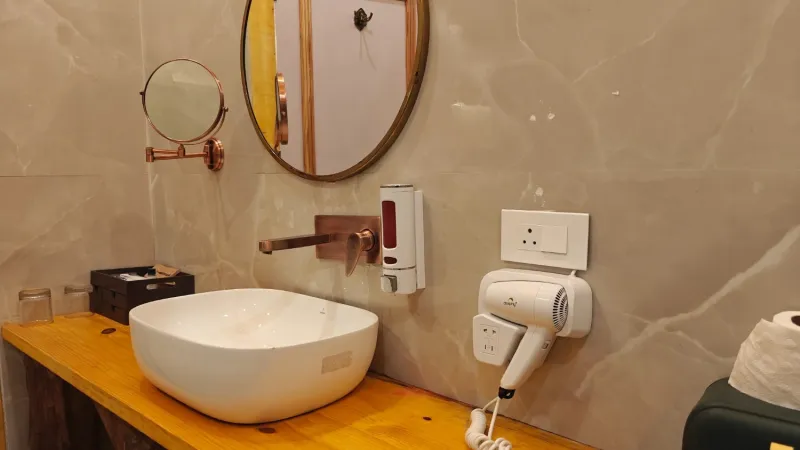
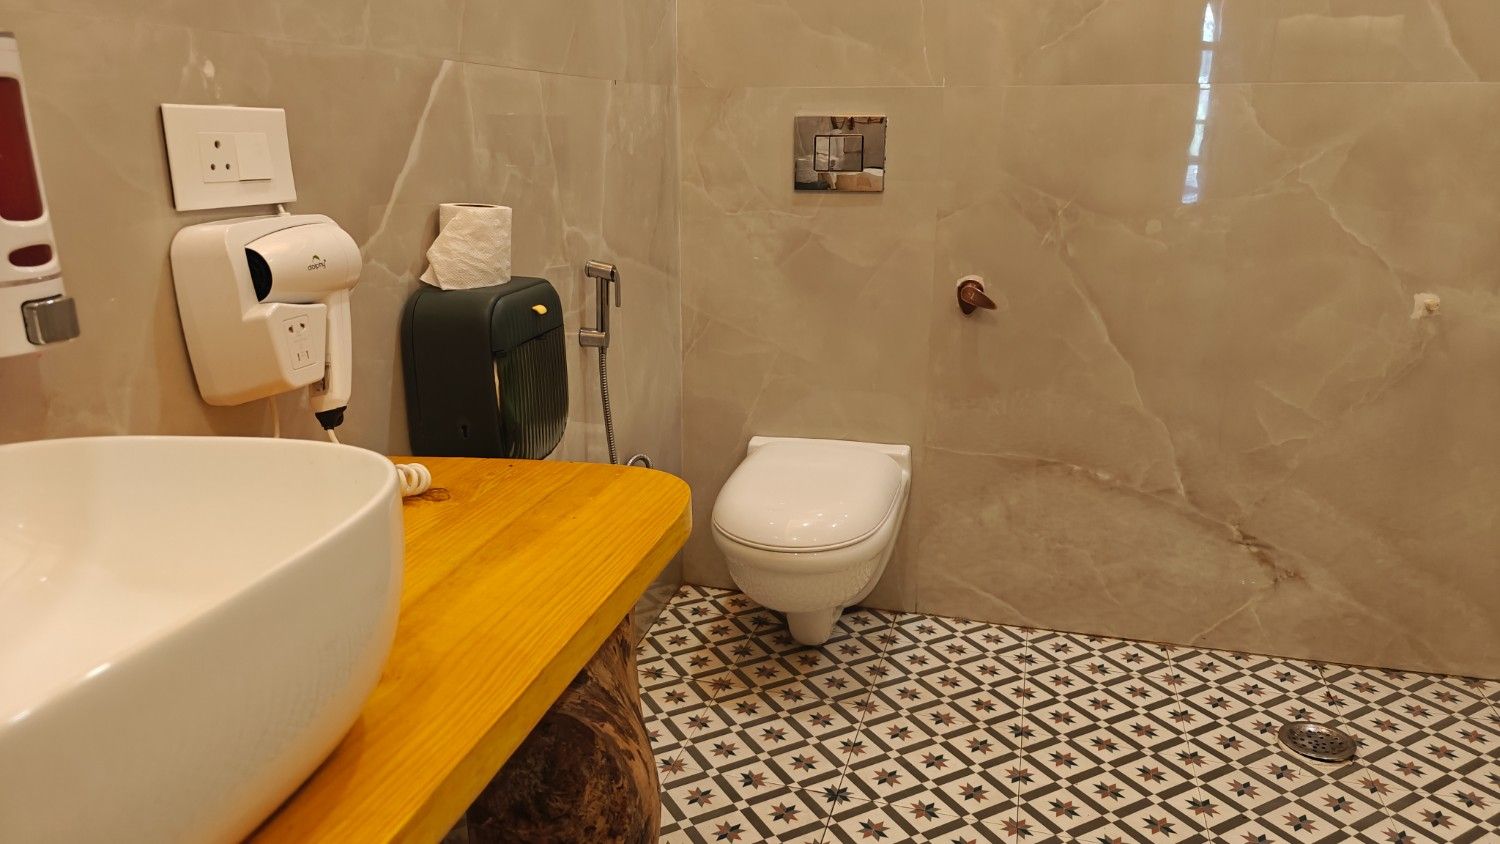
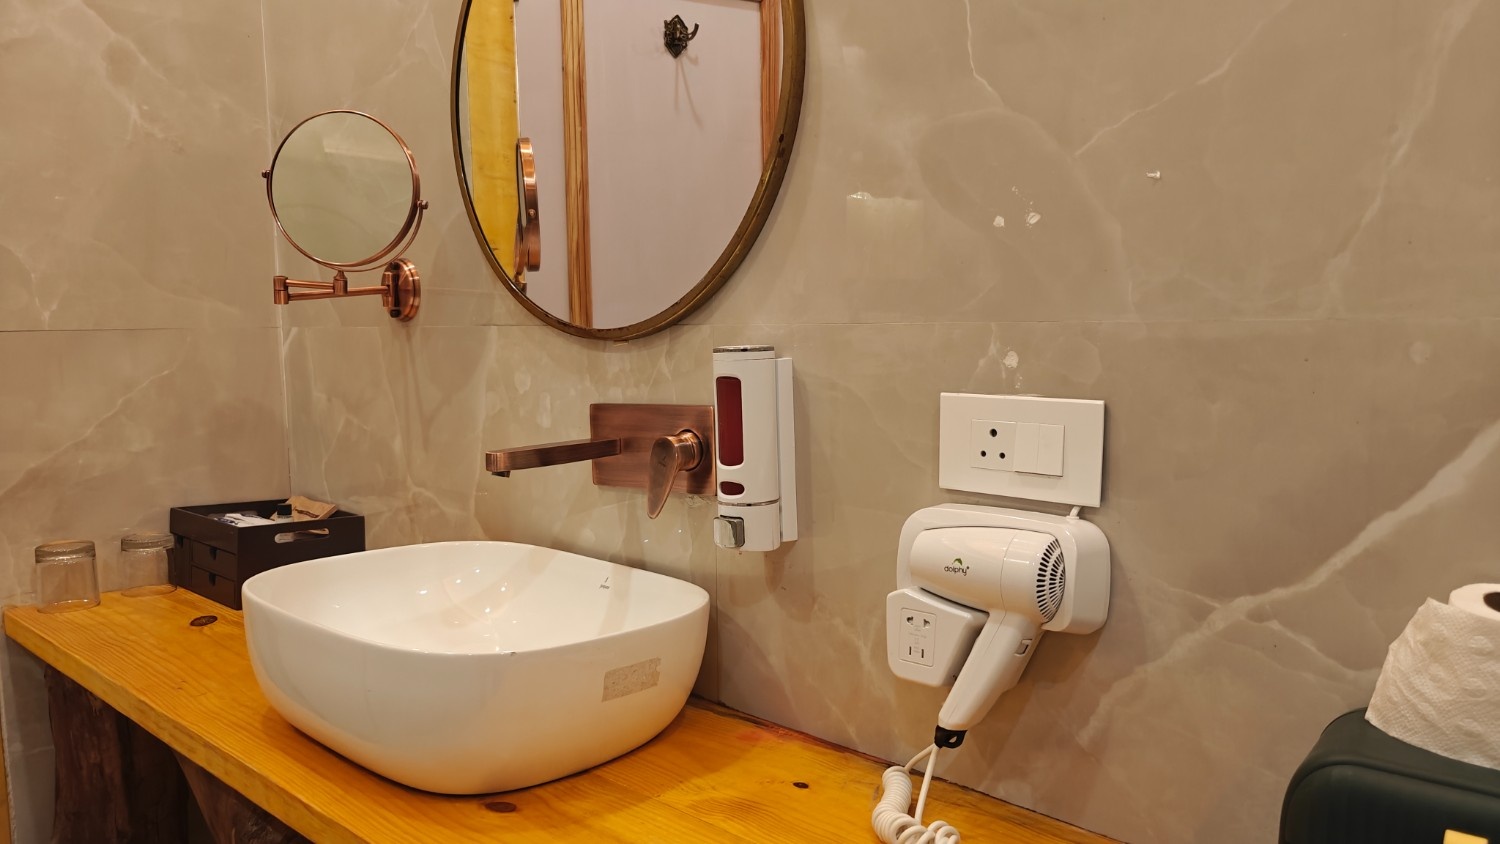
Clean, bright and boldly designed — polished large-format marble-effect wall tiles in warm beige tones with a striking geometric star-pattern floor in black, white and rust. Features include a vessel basin on a solid wood vanity counter, wall-mounted WC with hand shower, hair dryer, geyser, and open wet shower area.
Upper Floor — The Quiet Loft
Climb 14 wooden stairs and close the door behind you — and the world below simply disappears.
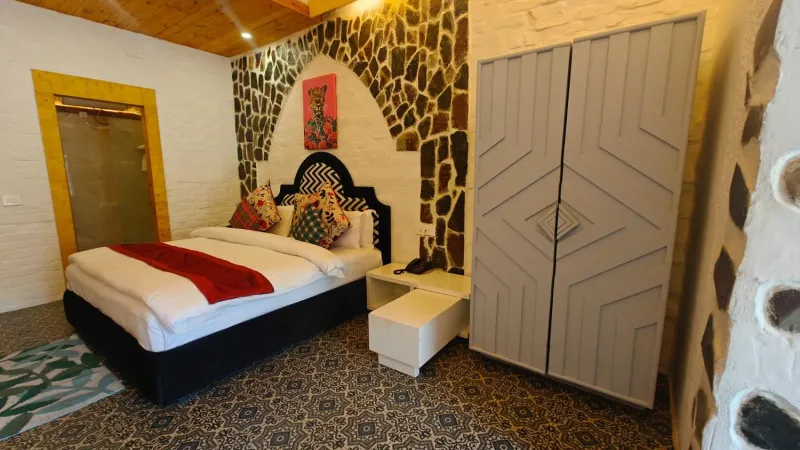
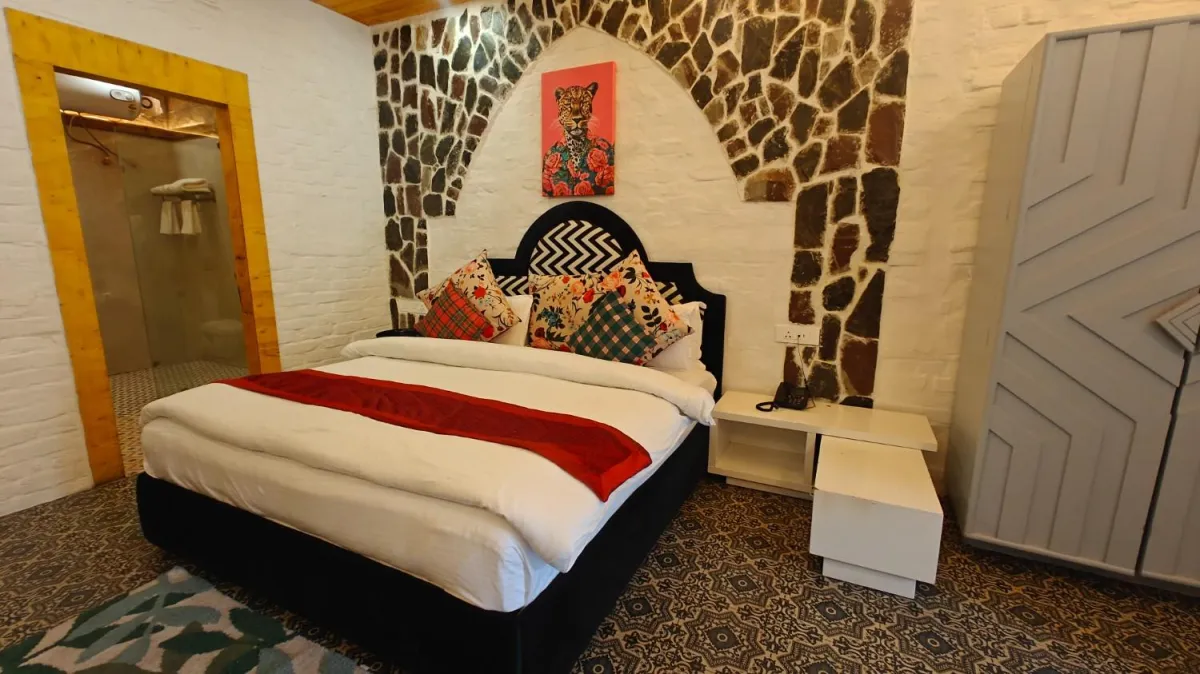
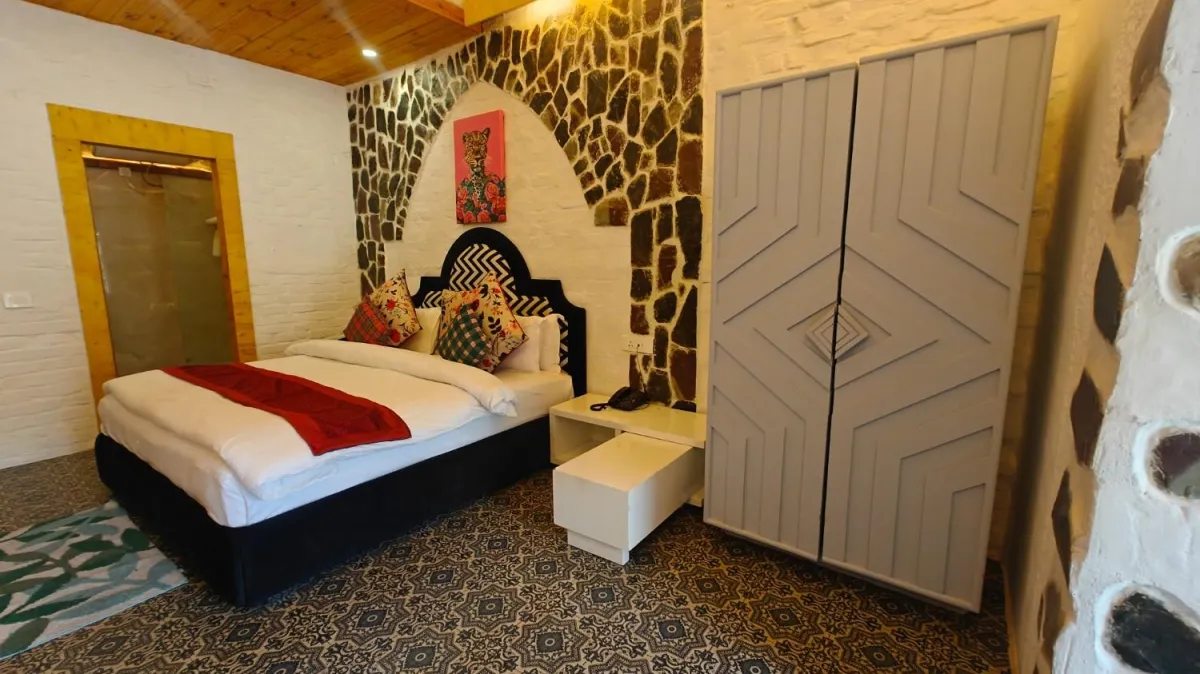
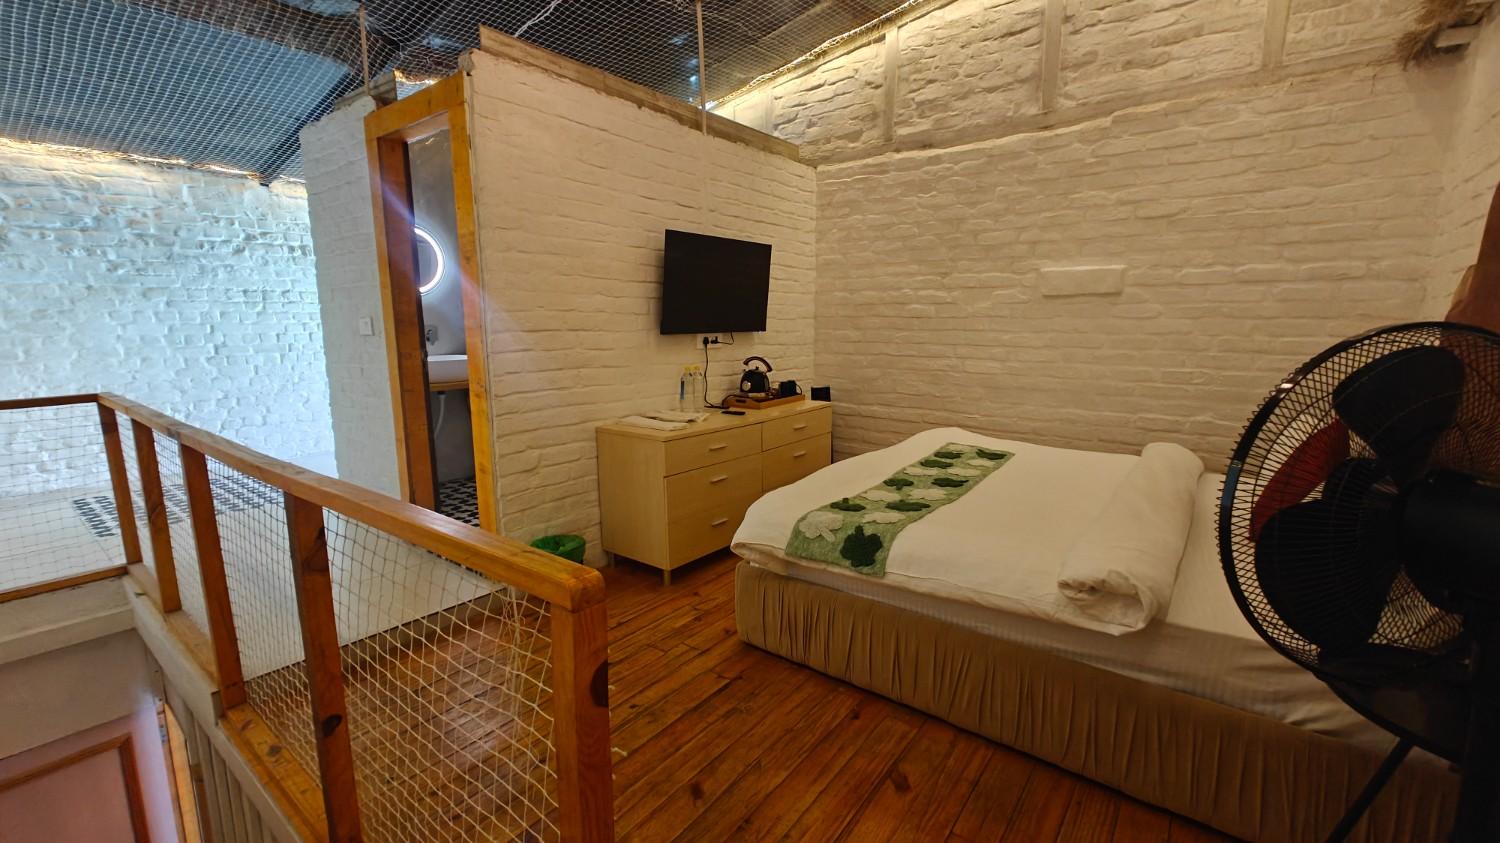
The upper floor has a calmer, more introspective character. Whitewashed brick walls and a warm wooden ceiling wrap the space in quiet warmth. The king bed sits snug against the wall, dressed in white linen with a green floral bed runner and red accent cushions — simple, clean, and deeply restful. A Smart TV, electric kettle, and portable fan are all within reach.
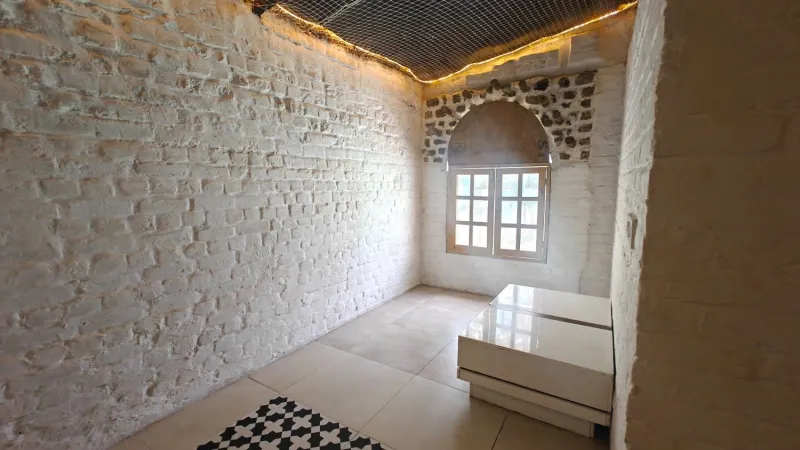
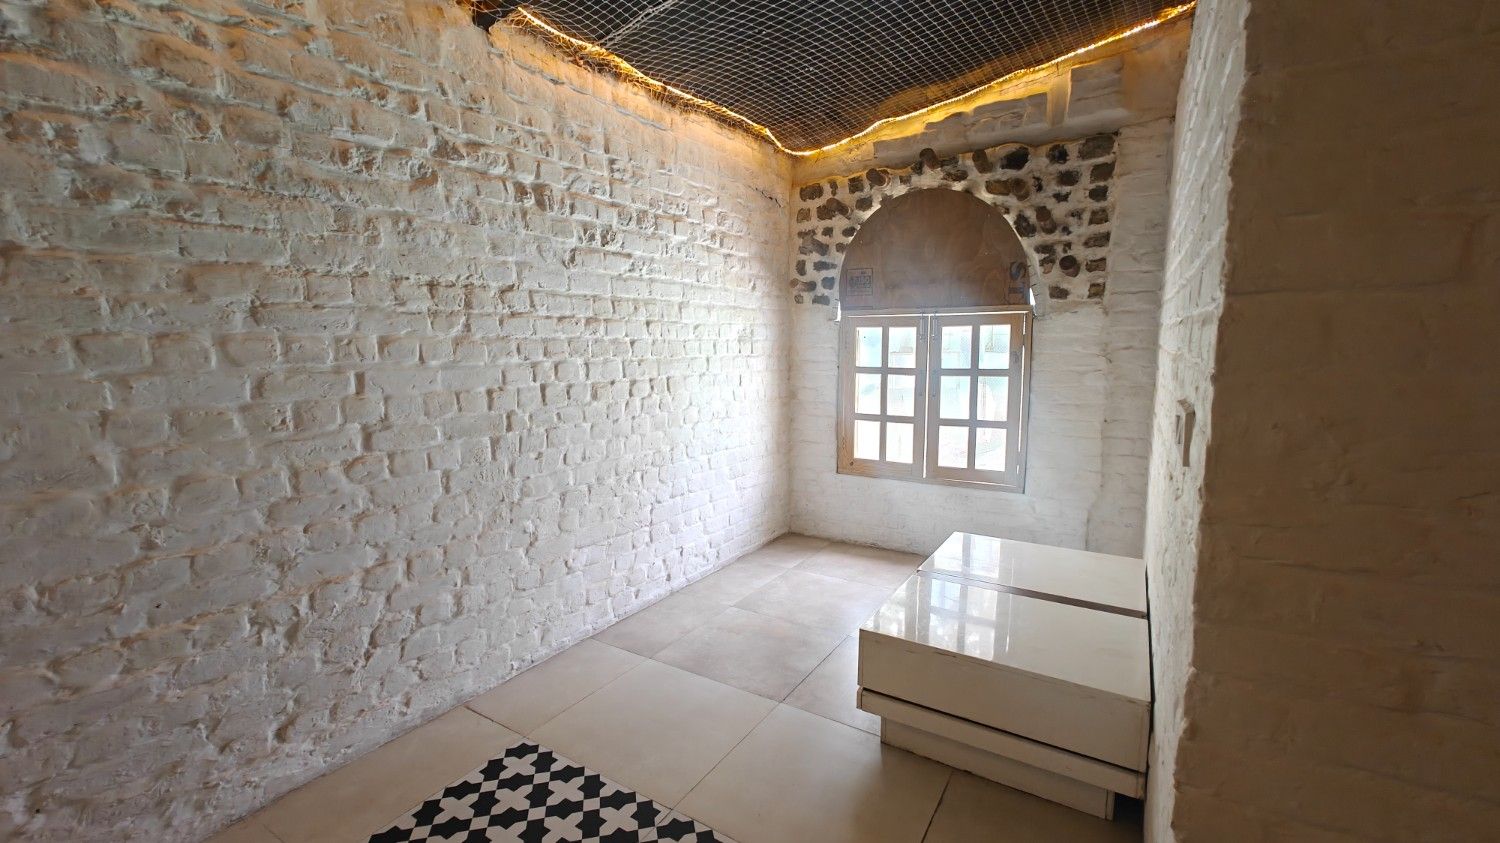
Beyond the bed, a private enclosed sitting alcove — tucked into the corner with a low built-in white platform bench seat and an arched stone-framed window — creates the most peaceful reading nook imaginable. It doesn't receive much direct sunlight, but in that lies its charm: it is quiet, cool, and still, with just enough light filtering through the small arched window to make it perfect for an afternoon with a book or a quiet conversation.
Upper Floor Bathroom
Dramatic and monochrome — this en-suite bathroom is tiled entirely in bold black-and-white cross-pattern tiles across the floor and the WC feature wall, set against smooth grey marble-effect wall panels. A large walk-in rain shower with a hand shower, wall-mounted WC with jet spray, vessel basin on a natural wood shelf, large backlit LED round mirror with a magnifying mirror, hair dryer, and geyser make this a fully equipped and visually striking bathroom.
Chalet at a Glance
Ground Floor — King bedroom · Chandelier cave with thatched net ceiling · Sitting room with Vishuddha Chakra mandala · Cast iron wood-burning stove · Smart TV · Electric kettle · Room cooler · Work desk & chair · Shared forest balcony · Attached marble-star bathroom · Good natural light
Upper Floor — King bedroom · Lockable private floor · Enclosed sitting alcove with arched window · Smart TV · Electric kettle · Portable fan · Attached black-and-white tile bathroom · Rain shower · Quieter, more intimate light
No AC | No ceiling fan | Room cooler on ground floor | Cast iron stove for winter warmth | WiFi throughout
The Shared Forest Balcony Corridor (Ground Floor)
The ground floor sitting room opens directly onto the shared forest balcony corridor — a long open-air terrace with a rustic railing and views into the surrounding Deodar and Pine canopy. Shared with neighbouring rooms on this level, it is a relaxed communal space where guests naturally drift out with their morning chai or evening tea, drawn by the cool mountain air and the quiet company of the trees.
Where you'll be
Char dukan lal tibba, Mussoorie, Uttarakhand, India